Leave a Message

Thank you for your message. I will be in touch with you shortly.

Explore My Properties
114 S PARK STREET
114 S PARK STREET
114 S PARK STREET
114 S PARK STREET
114 S PARK STREET
114 S PARK STREET
114 S PARK STREET
114 S PARK STREET
114 S PARK STREET
114 S PARK STREET
114 S PARK STREET
114 S PARK STREET
114 S PARK STREET
114 S PARK STREET
114 S PARK STREET
114 S PARK STREET
114 S PARK STREET
114 S PARK STREET
114 S PARK STREET
114 S PARK STREET
114 S PARK STREET
114 S PARK STREET
114 S PARK STREET
114 S PARK STREET
114 S PARK STREET
114 S PARK STREET
114 S PARK STREET
114 S PARK STREET
114 S PARK STREET
114 S PARK STREET
114 S PARK STREET
114 S PARK STREET
114 S PARK STREET
114 S PARK STREET
114 S PARK STREET
114 S PARK STREET
114 S PARK STREET
114 S PARK STREET
114 S PARK STREET
114 S PARK STREET
114 S PARK STREET
114 S PARK STREET
114 S PARK STREET
114 S PARK STREET
114 S PARK STREET
114 S PARK STREET
114 S PARK STREET
114 S PARK STREET
114 S PARK STREET
114 S PARK STREET
114 S PARK STREET
114 S PARK STREET
114 S PARK STREET
114 S PARK STREET
114 S PARK STREET
114 S PARK STREET
114 S PARK STREET
114 S PARK STREET
114 S PARK STREET
114 S PARK STREET
114 S PARK STREET
114 S PARK STREET
114 S PARK STREET
114 S PARK STREET
114 S PARK STREET
114 S PARK STREET
114 S PARK STREET
114 S PARK STREET
114 S PARK STREET
114 S PARK STREET
114 S PARK STREET
114 S PARK STREET
114 S PARK STREET
114 S PARK STREET
114 S PARK STREET
114 S PARK STREET
114 S PARK STREET
114 S PARK STREET
114 S PARK STREET
114 S PARK STREET
114 S PARK STREET
114 S PARK STREET
114 S PARK STREET
114 S PARK STREET
114 S PARK STREET
114 S PARK STREET
114 S PARK STREET
114 S PARK STREET
114 S PARK STREET
114 S PARK STREET
114 S PARK STREET
114 S PARK STREET
114 S PARK STREET
114 S PARK STREET
114 S PARK STREET
114 S PARK STREET
114 S PARK STREET
114 S PARK STREET
114 S PARK STREET
114 S PARK STREET
114 S PARK STREET
114 S PARK STREET
114 S PARK STREET
114 S PARK STREET
114 S PARK STREET
114 S PARK STREET
114 S PARK STREET
114 S PARK STREET
114 S PARK STREET
114 S PARK STREET
114 S PARK STREET
114 S PARK STREET
114 S PARK STREET
114 S PARK STREET
114 S PARK STREET
114 S PARK STREET
114 S PARK STREET
114 S PARK STREET
114 S PARK STREET
114 S PARK STREET
114 S PARK STREET
114 S PARK STREET
114 S PARK STREET
114 S PARK STREET
114 S PARK STREET
114 S PARK STREET
114 S PARK STREET
114 S PARK STREET
SEE ALL PHOTOS
114 S PARK STREET
114 S PARK STREET
114 S PARK STREET
114 S PARK STREET
114 S PARK STREET
114 S PARK STREET
114 S PARK STREET
114 S PARK STREET
114 S PARK STREET
114 S PARK STREET
114 S PARK STREET
114 S PARK STREET
114 S PARK STREET
114 S PARK STREET
114 S PARK STREET
114 S PARK STREET
114 S PARK STREET
114 S PARK STREET
114 S PARK STREET
114 S PARK STREET
114 S PARK STREET
114 S PARK STREET
114 S PARK STREET
114 S PARK STREET
114 S PARK STREET
114 S PARK STREET
114 S PARK STREET
114 S PARK STREET
114 S PARK STREET
114 S PARK STREET
114 S PARK STREET
114 S PARK STREET
114 S PARK STREET
114 S PARK STREET
114 S PARK STREET
114 S PARK STREET
114 S PARK STREET
114 S PARK STREET
114 S PARK STREET
114 S PARK STREET
114 S PARK STREET
114 S PARK STREET
114 S PARK STREET
114 S PARK STREET
114 S PARK STREET
114 S PARK STREET
114 S PARK STREET
114 S PARK STREET
114 S PARK STREET
114 S PARK STREET
114 S PARK STREET
114 S PARK STREET
114 S PARK STREET
114 S PARK STREET
114 S PARK STREET
114 S PARK STREET
114 S PARK STREET
114 S PARK STREET
114 S PARK STREET
114 S PARK STREET
114 S PARK STREET
114 S PARK STREET
114 S PARK STREET
114 S PARK STREET
114 S PARK STREET
114 S PARK STREET
114 S PARK STREET
114 S PARK STREET
114 S PARK STREET
114 S PARK STREET
114 S PARK STREET
114 S PARK STREET
114 S PARK STREET
114 S PARK STREET
114 S PARK STREET
114 S PARK STREET
114 S PARK STREET
114 S PARK STREET
114 S PARK STREET
114 S PARK STREET
114 S PARK STREET
114 S PARK STREET
114 S PARK STREET
114 S PARK STREET
114 S PARK STREET
114 S PARK STREET
114 S PARK STREET
114 S PARK STREET
114 S PARK STREET
114 S PARK STREET
114 S PARK STREET
114 S PARK STREET
114 S PARK STREET
114 S PARK STREET
114 S PARK STREET
114 S PARK STREET
114 S PARK STREET
114 S PARK STREET
114 S PARK STREET
114 S PARK STREET
114 S PARK STREET
114 S PARK STREET
114 S PARK STREET
114 S PARK STREET
114 S PARK STREET
114 S PARK STREET
114 S PARK STREET
114 S PARK STREET
114 S PARK STREET
114 S PARK STREET
114 S PARK STREET
114 S PARK STREET
114 S PARK STREET
114 S PARK STREET
114 S PARK STREET
114 S PARK STREET
114 S PARK STREET
114 S PARK STREET
114 S PARK STREET
114 S PARK STREET
114 S PARK STREET
114 S PARK STREET
114 S PARK STREET
114 S PARK STREET
114 S PARK STREET
114 S PARK STREET
114 S PARK STREET
114 S PARK STREET
Sold

114 S PARK STREET

114 S PARK STREET, RICHLAND, PA 17087

$280,000
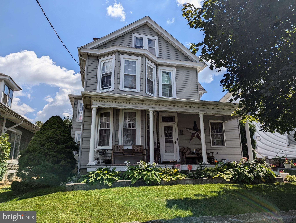
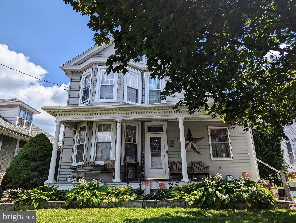
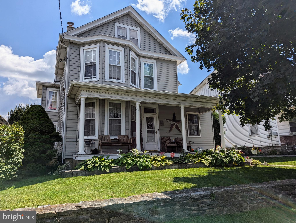
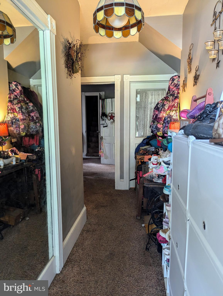
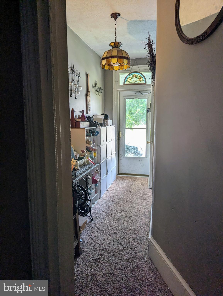
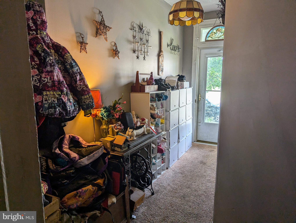
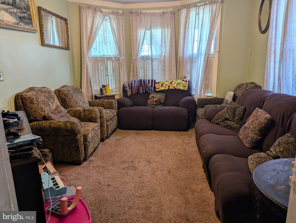
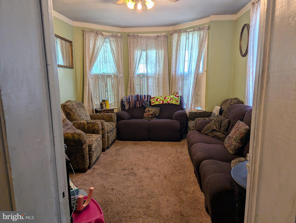
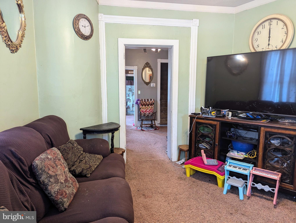
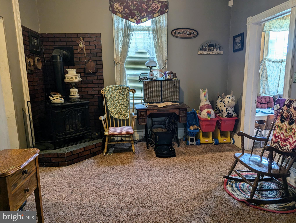
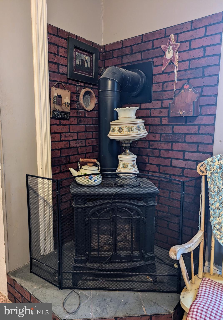
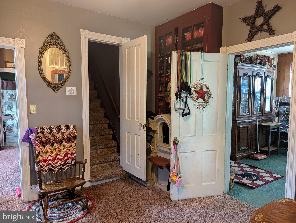
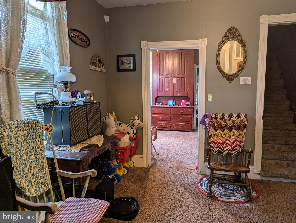
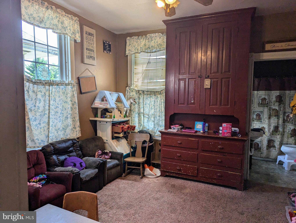
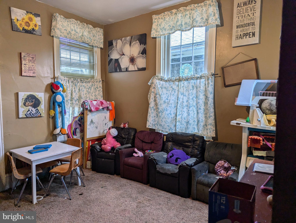
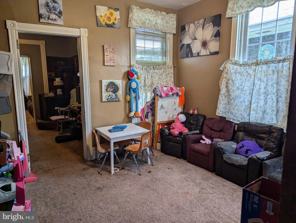
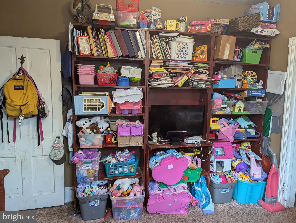
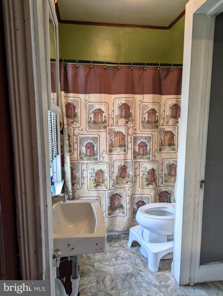
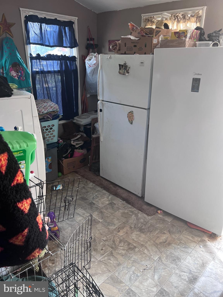
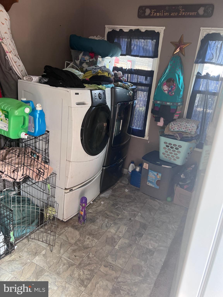
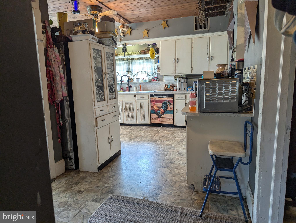
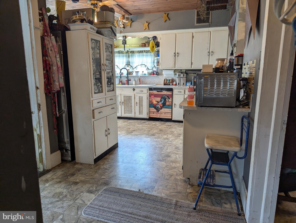
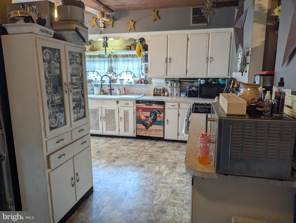
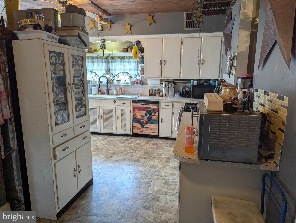
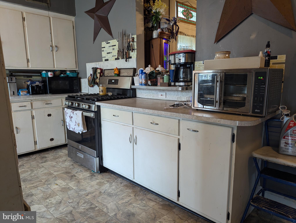
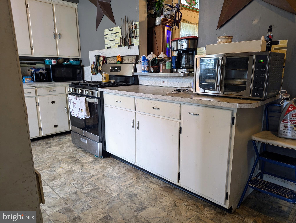
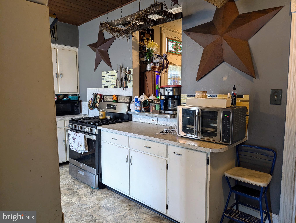
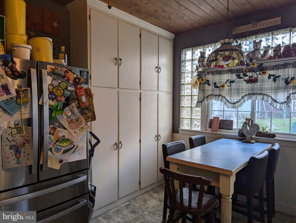
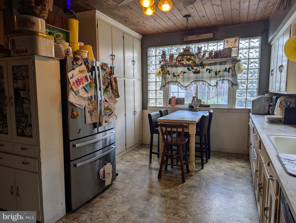
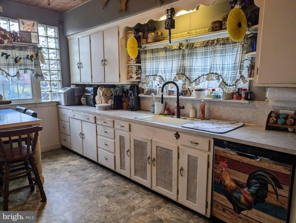
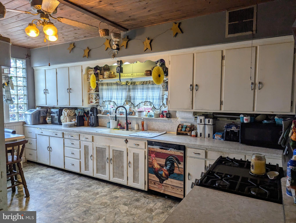
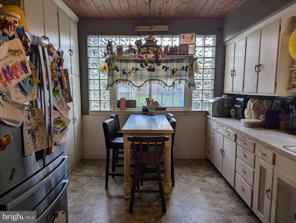
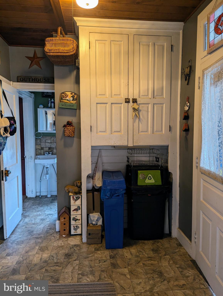
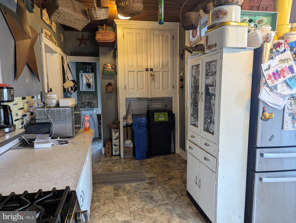
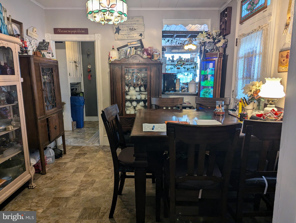
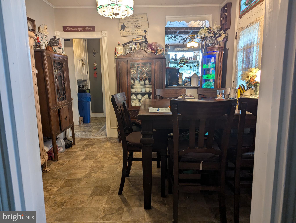
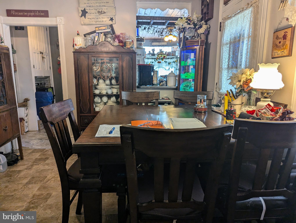
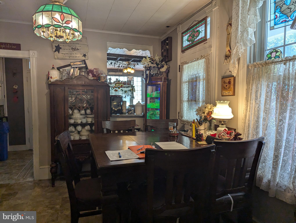
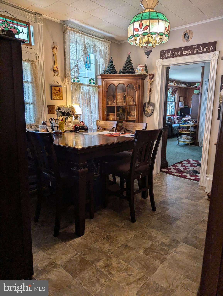
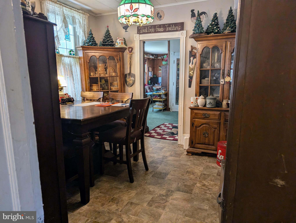
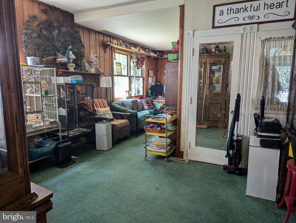
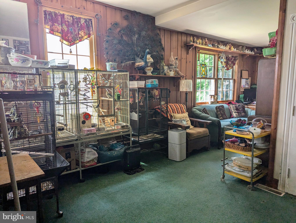
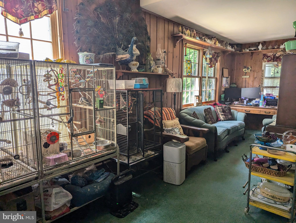
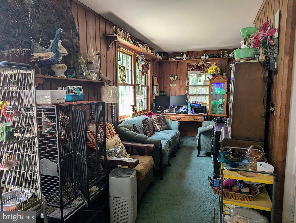
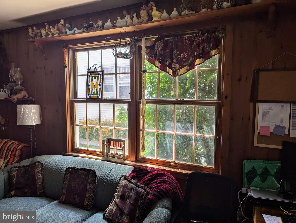
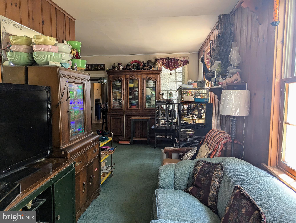
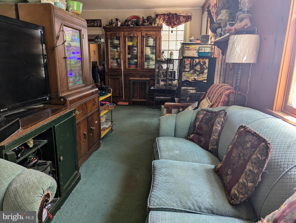
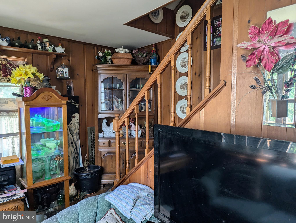
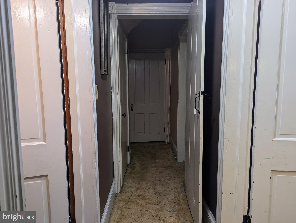
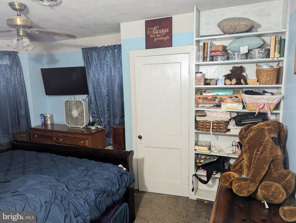
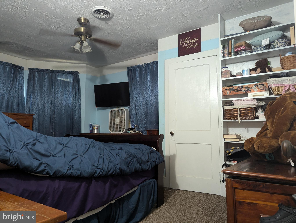
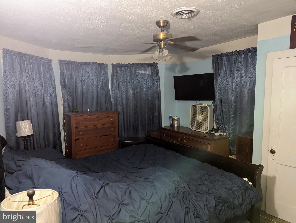
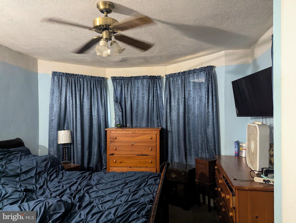
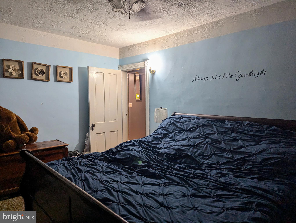
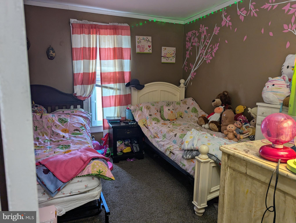
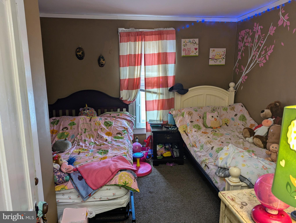
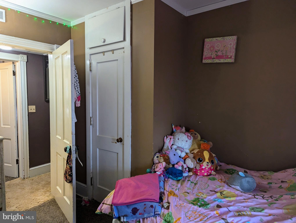
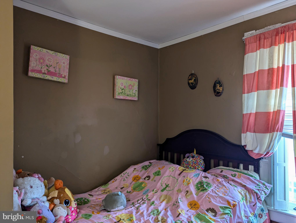
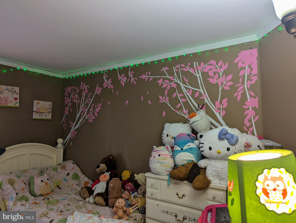
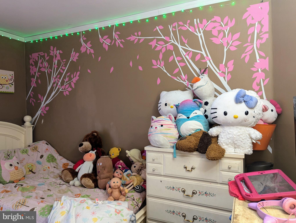
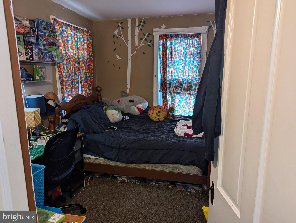
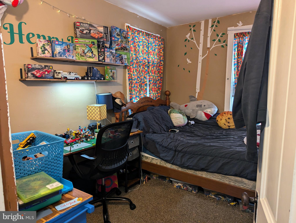
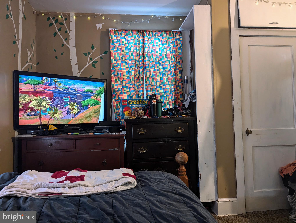
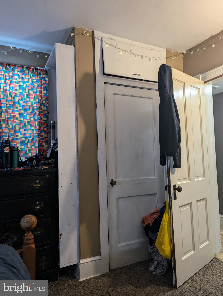
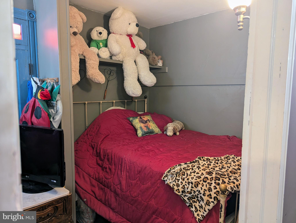
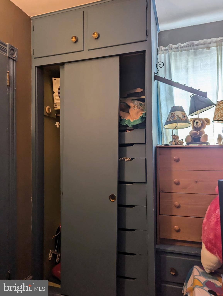
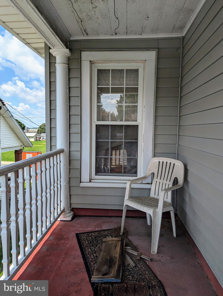
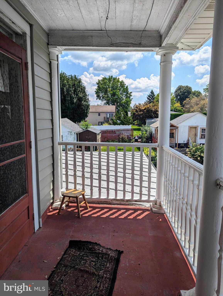
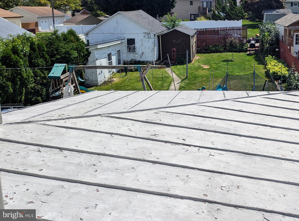
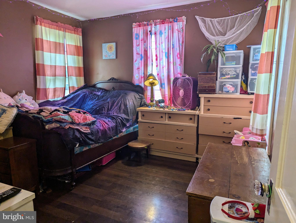
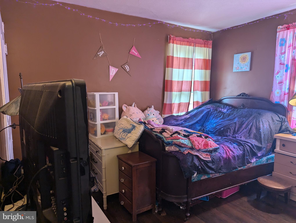
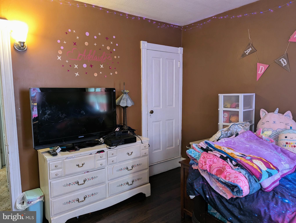
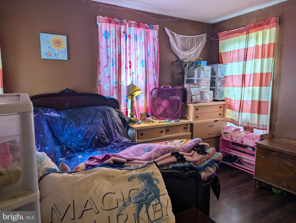
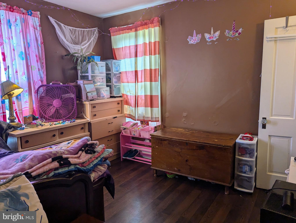
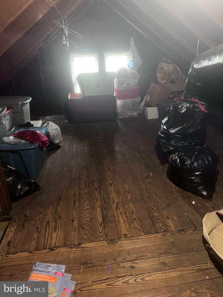
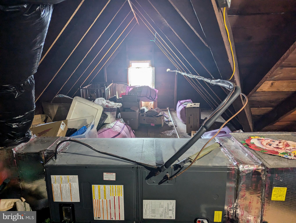
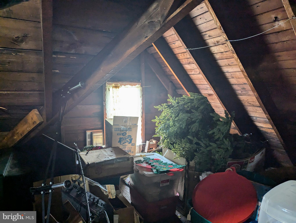
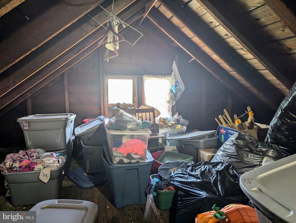
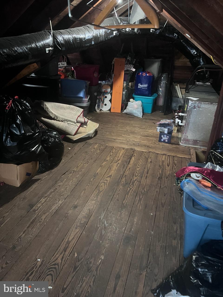
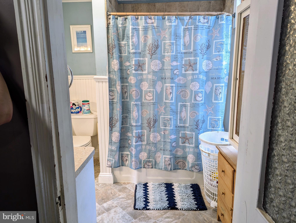
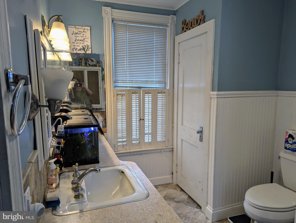
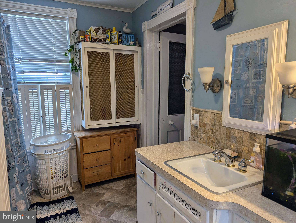
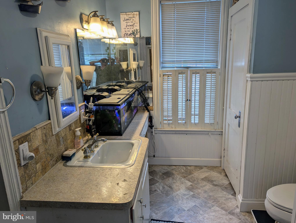
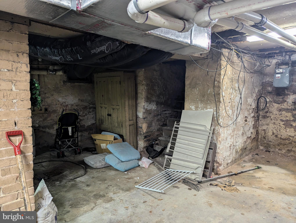
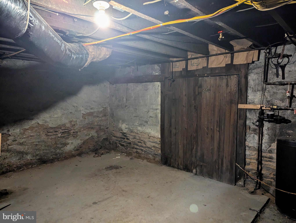
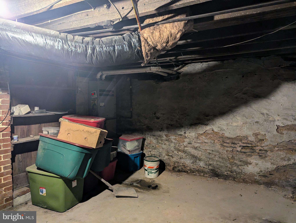
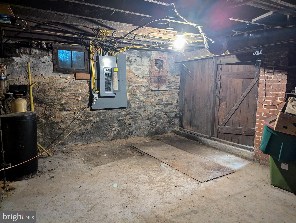
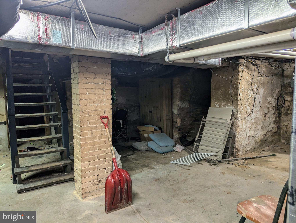
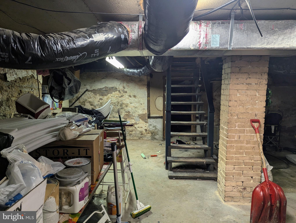
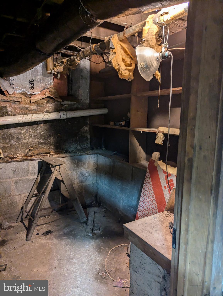
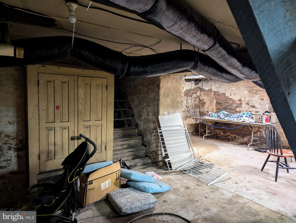
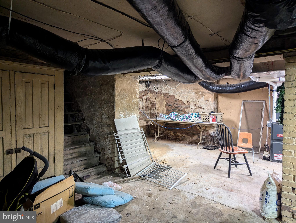
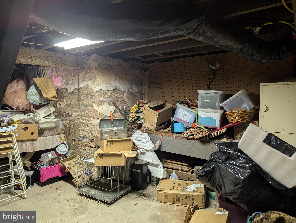
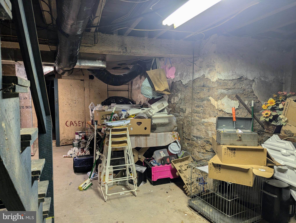
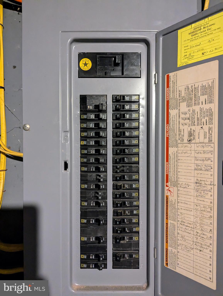
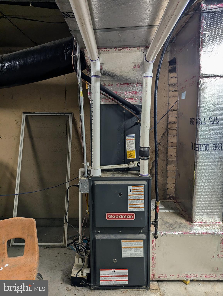
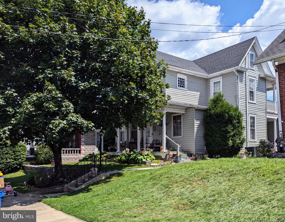
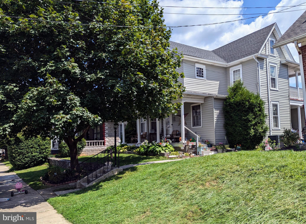
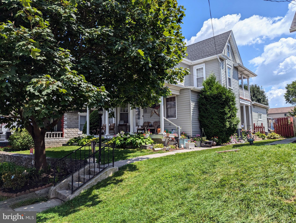
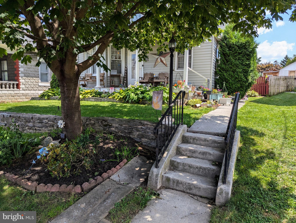
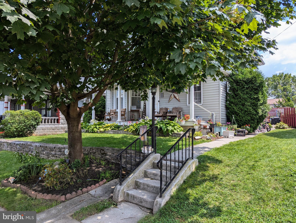
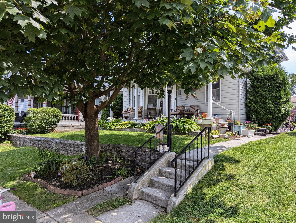
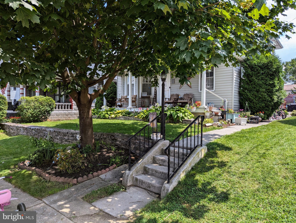
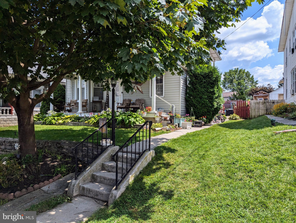
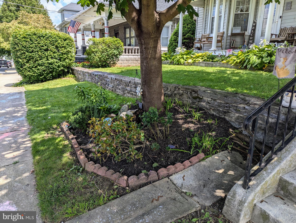
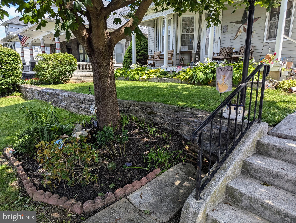
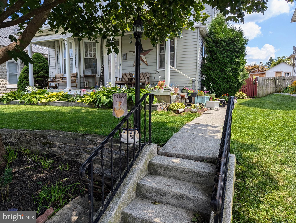
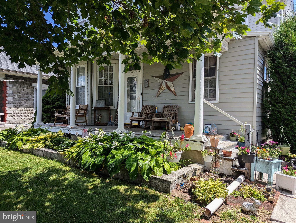
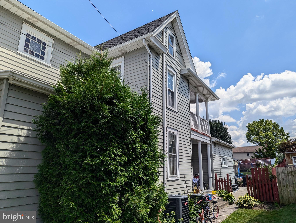
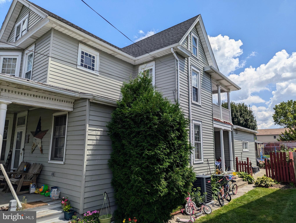
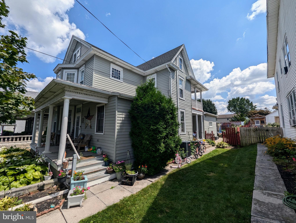
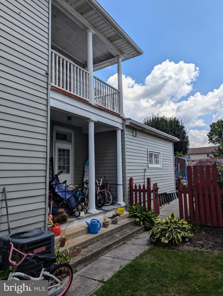
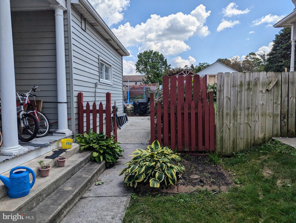
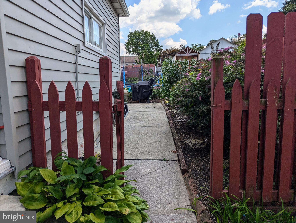
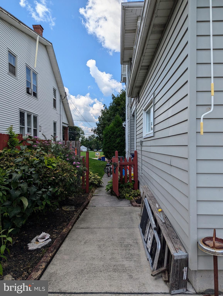
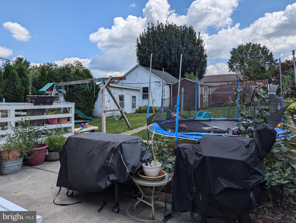
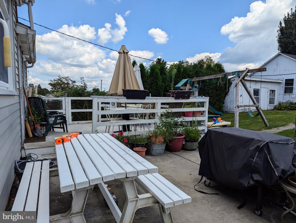
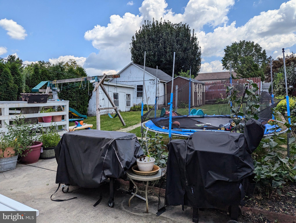
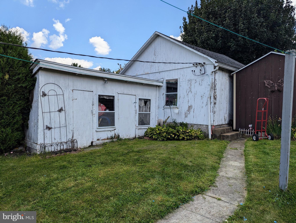
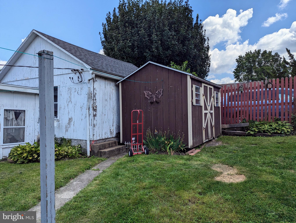
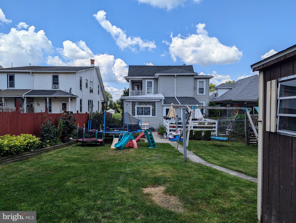
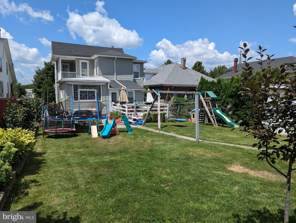
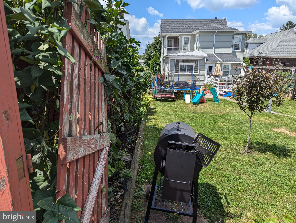
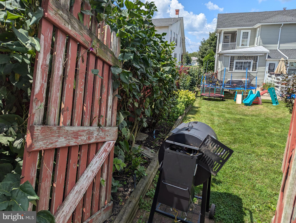
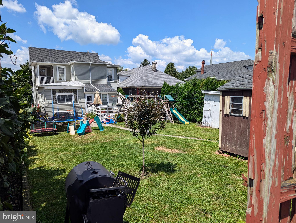
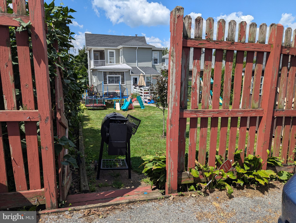
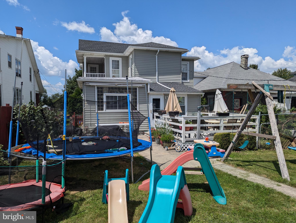
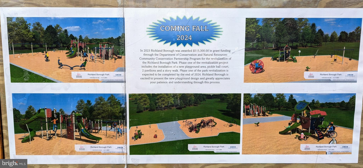
Step back in time with this 1900 Victorian 5 bedroom, 2 full bath home located in the charming Borough of Richland. This 2,708 square foot home offers endless possibilities for both modern functionality and historic elegance. Seven rooms on the first floor which include 1) an expansive kitchen that provides abundant counter space and cabinets to provide ample room for meal prep and entertaining guests, 2 large oversized pantry's for food storage and/or kitchen equipment, natural sunlight through the sliding window surrounded by glass block tile adding another touch of distinctiveness that this home has to offer, gas range, dishwasher and disposal, a pass through window from kitchen to dining room convenient for serving and clean up 2) a nicely sized dining room perfectly located next to the kitchen, with Dutch door and transom window, 3) a den next to the dining room or could be used as a library, office, tv room, or sitting room with closet storage and stairs to the second floor 4) a family room with bay window 5) an open room area that connects to 3 rooms and another set of stairs, a gas freestanding wood stove included in sale, and a built in cabinet, use your imagination to make this room your own 6) a den/toy room with built in shelves and large cabinet, it would also make a great game room, library, or office or possibly another bedroom, connects to the full bath 7) a laundry area in enclosed heated, cooled and insulated porch with door to back deck. The second floor features 5 separate bedrooms all with closets, one bedroom has entrance to balcony, a spacious full bath with closet, 2 sets of staircases to first level, an area used for a walk-in closet and an easy-to-navigate set of stairs that lead to a full attic, stain glass window in attic that can be seen on outside of home. A full basement with natural gas furnace, 220 amp electric panel, natural gas insta hot water heater, stairs to main floor and stairs to side porch, sewer pipes recently updated and replaced. Outside features a fenced in yard that is nicely hardscaped and softscaped with nicely chosen stones, bricks, blocks and plants, deck with 12' x 20' awning, a storage shed and a 1 car garage. Off street parking in back for 2 cars plus 1 car in garage, street parking in front. This is a gem waiting to be cherished by new owner with so many possibilities to make it your own. A Park / Playground is to be coming in fall of 2024 see pic with additional info, park will be directly located across the street, what a great addition to the neighborhood and the added value it brings to this distinctive home. Seller is offering a One Year Home Warranty.

5
beds

2
baths

2,708 Sq.Ft. LIVING AREA

10,019 Sq.Ft. lot

Sarah Lingle

Sarah Lingle

Features & Amenities

Interior

  • total bedrooms5
  • Total bathrooms2
  • full bathrooms2
  • Laundry room Laundry Room, Main Level
  • Flooring Carpet, Vinyl, Wood
  • Fireplace Gas, Wood Burning, Free Standing
  • APPLIANCES Gas Range, Gas Oven, Gas Water Heater, Dishwasher, Disposal, Instant Hot Water
  • other interior Features Eat-in Kitchen, Ceiling Fan(s), Pantry, High Ceilings, Built-in Features, Crown Molding

Area & Lot

  • Status Sold
  • Living Area2,708 Sq.Ft.
  • Total Area2,708 Sq.Ft.
  • Lot Area10,019 Sq.Ft.
  • MLS® IDPALN2016260
  • TypeResidential
  • YEAR BUILT1900
  • Architecture StylesVictorian
  • School DistrictEASTERN LEBANON COUNTY

Exterior

  • STORIES2
  • Garage Space1.0
  • water SourcePublic
  • utilitiesCable Available, Natural Gas Available
  • PoolNone
  • roofShingle
  • parkingOff Street, On Street, Garage, Detached
  • HEAT TYPENatural Gas, Forced Air, Central
  • AIR CONDITIONINGCentral Air, Ceiling Fan(s), Gas
  • sewerPublic Sewer
  • SubstructureStone, Brick/Mortar, Block
  • HOA AmenitiesPlayground
  • other exterior FeaturesAwning(s), Balcony

Financial

  • Sales Price$280,000
  • Real Estate Tax $4,017/yr
  • Zoning RHD

Let’s Find Your Dream Home

Get help assessing your property’s current value, creating a strong offer, and navigating contracts and negotiations. I’m here to guide you through every step of your home-buying journey.

Follow Me on Instagram