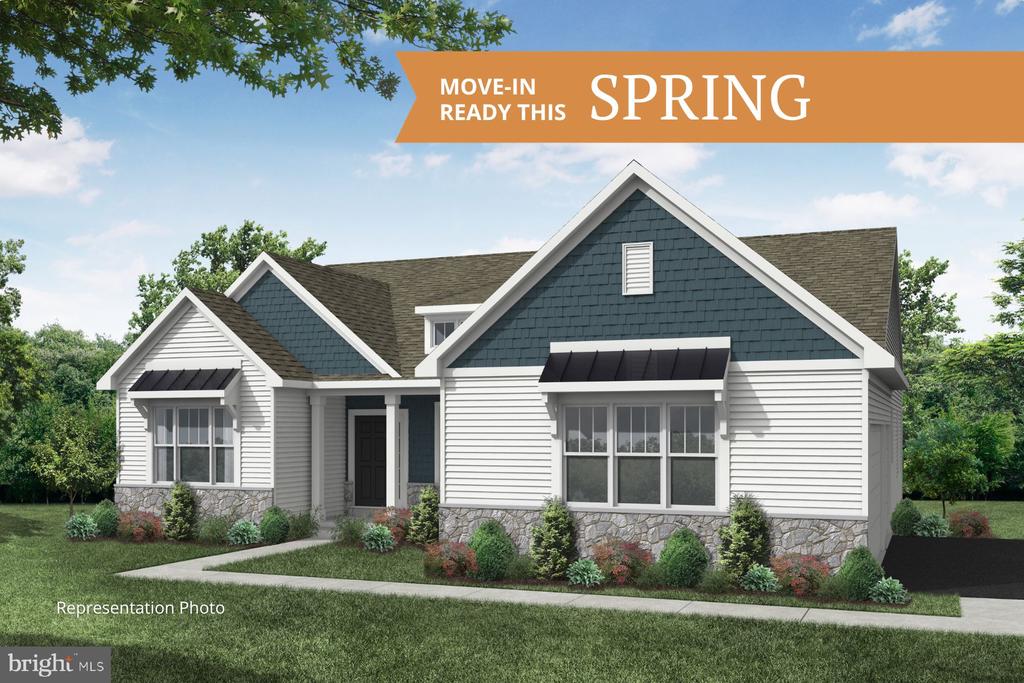
Coming in Spring 2025 is our Bryson floorplan, which features three bedrooms and two bathrooms, an open floor plan, 9-foot ceilings throughout, cathedral ceilings in the family and dining rooms, a 12x10 sunroom with vaulted ceilings, a full basement by Superior Walls, a two-car extended garage with service door entry, tons of upgrades to round out this terrific floorplan, and design elements have been selected to complete this home.
Get help assessing your property’s current value, creating a strong offer, and navigating contracts and negotiations. I’m here to guide you through every step of your home-buying journey.